








-
Products


 Lifelight Recessed



 Lifelight Corridor Lens




 Lifelight Surface Mount


 Lifelight Weatherproof Surface Mount

 Lifelight Surface Mount Warehouse Lens
 Lifelight PRO Recessed
 Lifelight PRO Surface Mount
 Lifelight PRO Cylinder Surface Mount
 Lifelight PRO Weatherproof Surface Mount
 Lifelight PRO Low Temperature
 Supalite Flood
 Nifty Lifelight Recessed
 Nifty Lifelight Surface Mount
 Lifelight Track Mount
Beyond incremental upgrades. Resetting emergency lighting at 16 Marcus Clarke Street.
How the project team used a base build upgrade to reset the emergency lighting strategy and prioritise long-term simplicity and consistency
Project Overview
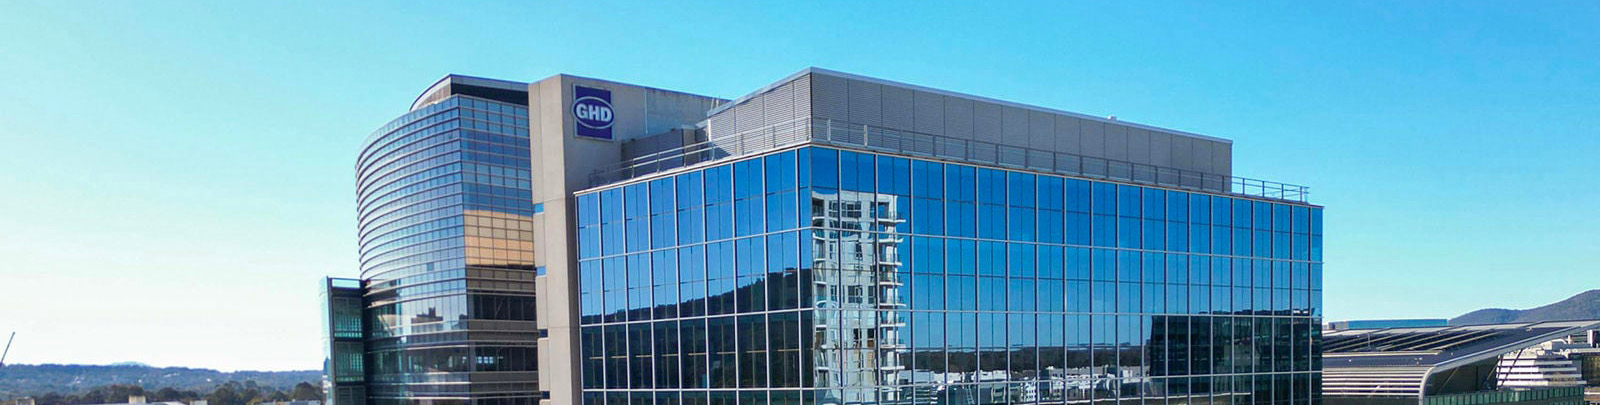
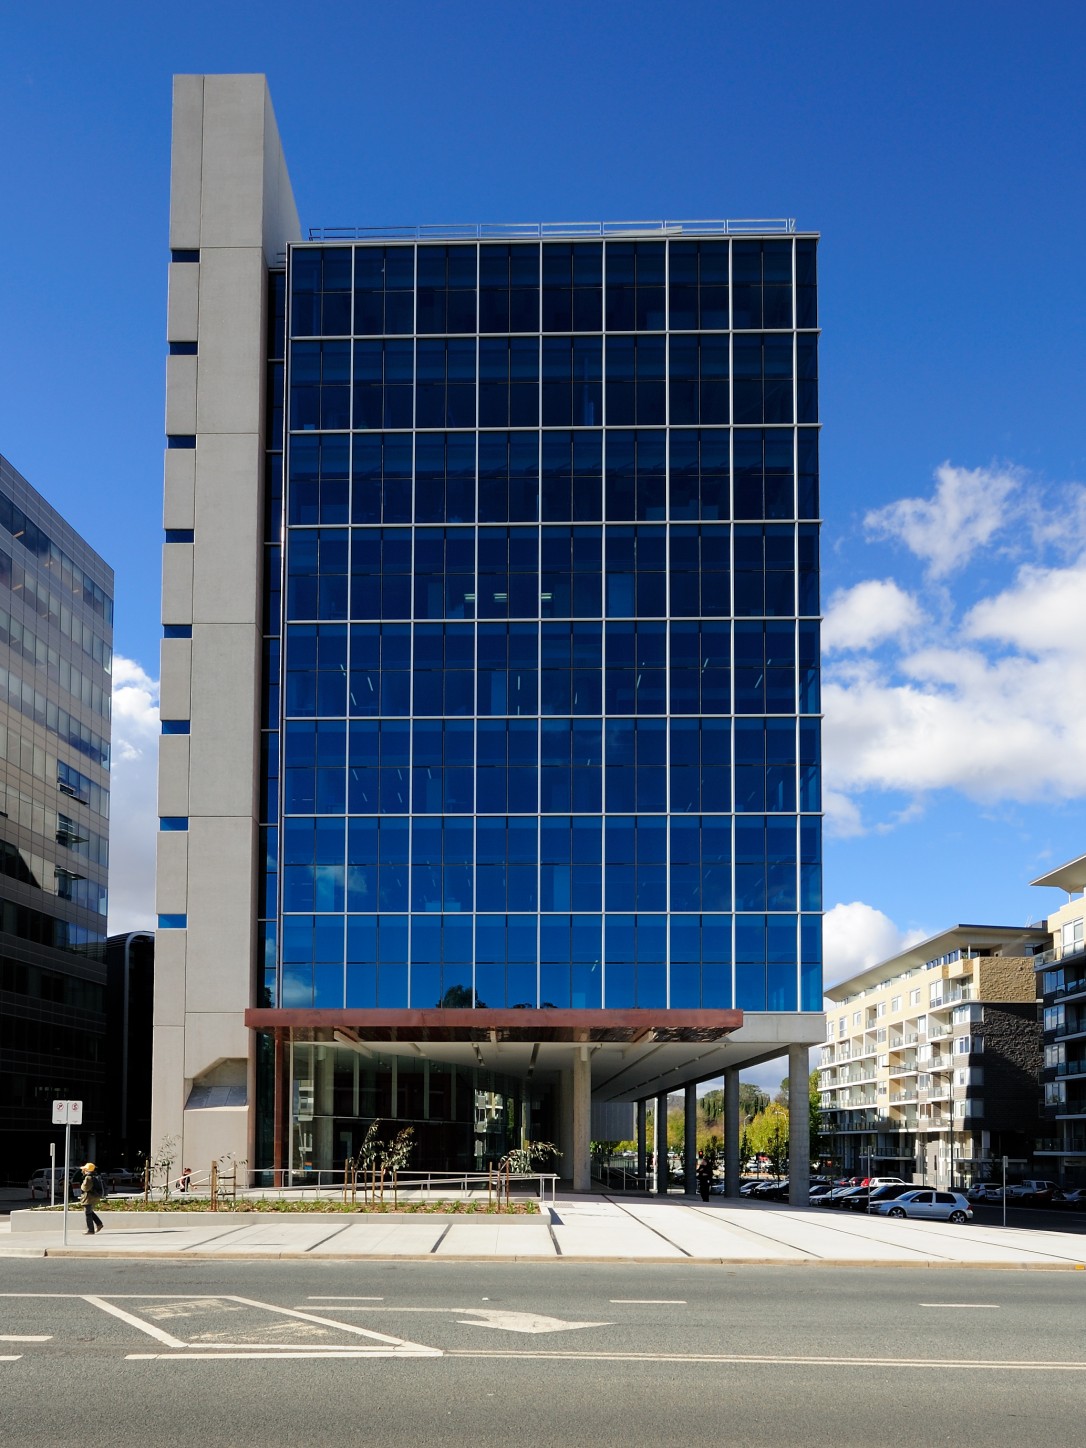
16 Marcus Clarke Street, known as the Barrandi Centre, is an A Grade commercial office building located on the western edge of Canberra’s CBD. Completed in 2009, the building was originally delivered with high-quality base build services designed to support flexible and multi-tenant use.
Over time, tenancy changes and ongoing upgrades introduced additional layers to the base building systems. The broader review of these services provided an opportunity to step back and reassess the emergency lighting strategy at a base build level, rather than continuing to adapt an inherited system over time.
Reviewing The Existing Approach
Emergency lighting testing at 16 Marcus Clarke Street was managed via a DALI based lighting control system and had developed over time alongside building changes. The configuration of the lighting control system made testing, maintenance and compliance management more involved across the base build areas.
As tenancy changes and upgrades were introduced, the system evolved through multiple layers rather than a single, consistent platform. This made the overall approach more complex to manage and reduced visibility across emergency lighting, testing and compliance at a building-wide level.
For the contractor responsible for maintaining the site, working within the system often required additional coordination to manage ongoing testing and servicing. This was particularly evident when introducing new fittings, where integration into the lighting control system required more effort rather than a simple install and commissioning process. While each incremental upgrade addressed a specific need at the time, continuing this approach would have added further complexity rather than improving long-term simplicity and consistency.
A Base Build Decision Point
As part of the base build upgrade, the project team reassessed the emergency lighting strategy to determine whether a different approach could better support the building’s longterm operational requirements.
The objective was to establish a simpler and more unified approach that could support ongoing testing, monitoring and compliance while improving visibility across the base build environment. The solution also needed to accommodate future upgrades more efficiently, allowing compatible emergency luminaires to be added with minimal configuration.



HIVE Combine was selected to consolidate back of house general lighting and emergency lighting, automated testing and monitoring within a single system. The project also specified L10 exit and emergency luminaires backed by a 10-year warranty, supporting long-term reliability and reducing future replacement requirements.
Why HIVE Combine Was Selected
HIVE Combine aligned with the project’s objective of simplifying base build general lighting and emergency lighting management while supporting long-term compliance and operational requirements.
A key driver was the ability to replace disparate system layers with a single, flexible and scalable emergency lighting platform. For a multi-tenanted commercial building, this provided a more streamlined approach to managing back of house general lighting and emergency lighting while supporting compliance obligations across shared base build areas.
Confidence in the solution was further reinforced by the contractor’s existing experience with Clevertronics systems, providing assurance around both implementation and ongoing support.
To assist the project, a dedicated lighting design was developed covering luminaire selection, control functionality and system integration throughout the base build and back-of-house spaces. This ensured the final solution was tailored to the building’s requirements and delivered through a coordinated implementation approach.
Why This Matters
For specifiers
This project highlights the importance of recognising key decision points within a project lifecycle. When base build upgrades create an opportunity to reassess existing systems, it allows specifiers to move beyond designing around inherited constraints and instead consider how a more unified approach can better support long-term building outcomes.
For contractors
Rather than continuing to adapt layered systems over time, Hive Combine provides asimple way to add, change and reconfigure parts of an existing building with minimal configuration and commissioning. This reduces coordination complexity and supports more predictable delivery.
For facility managers
A unified and simple platform establishes a more manageable foundation over the long term. It improves visibility across emergency lighting, testing and compliance, helping reduce operational effort and supporting greater confidence as building requirements evolve.
What Comes Next
This first stage of the project focuses on the decision to change and the rationale behind selecting HIVE Combine.
The next stages of the case study will document the installation and delivery experience, followed by operational insights once the system has been commissioned and in use.
This staged approach reflects how the project is being delivered and allows each phase to be assessed on its own merits.